NEW VISTA High School
solution
Seating & Furniture, Lockers & Storage
Market
K-12 Education
location
Boulder, Colorado
PARTNERS
MOA Architecture, Adolfson & Peterson Construction,
IRWIN
ABOUT THE PROJECT
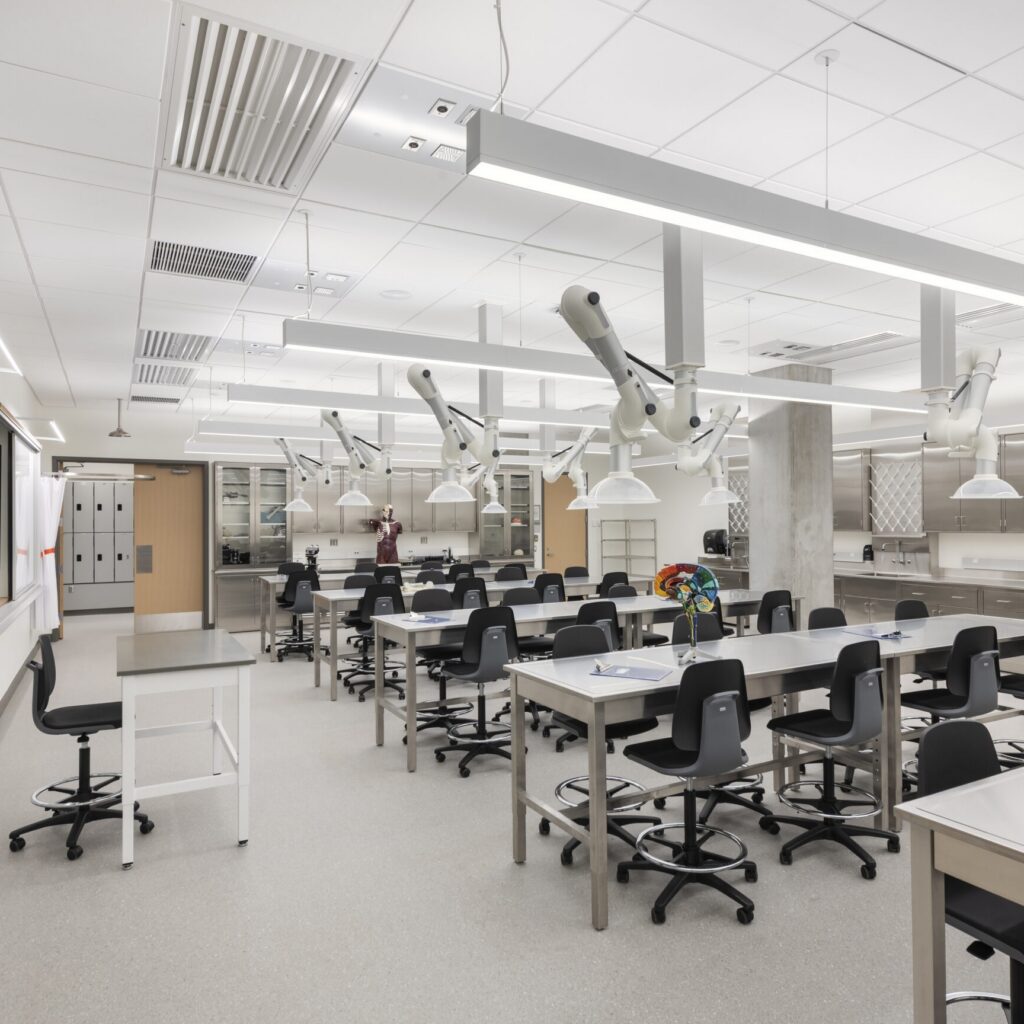
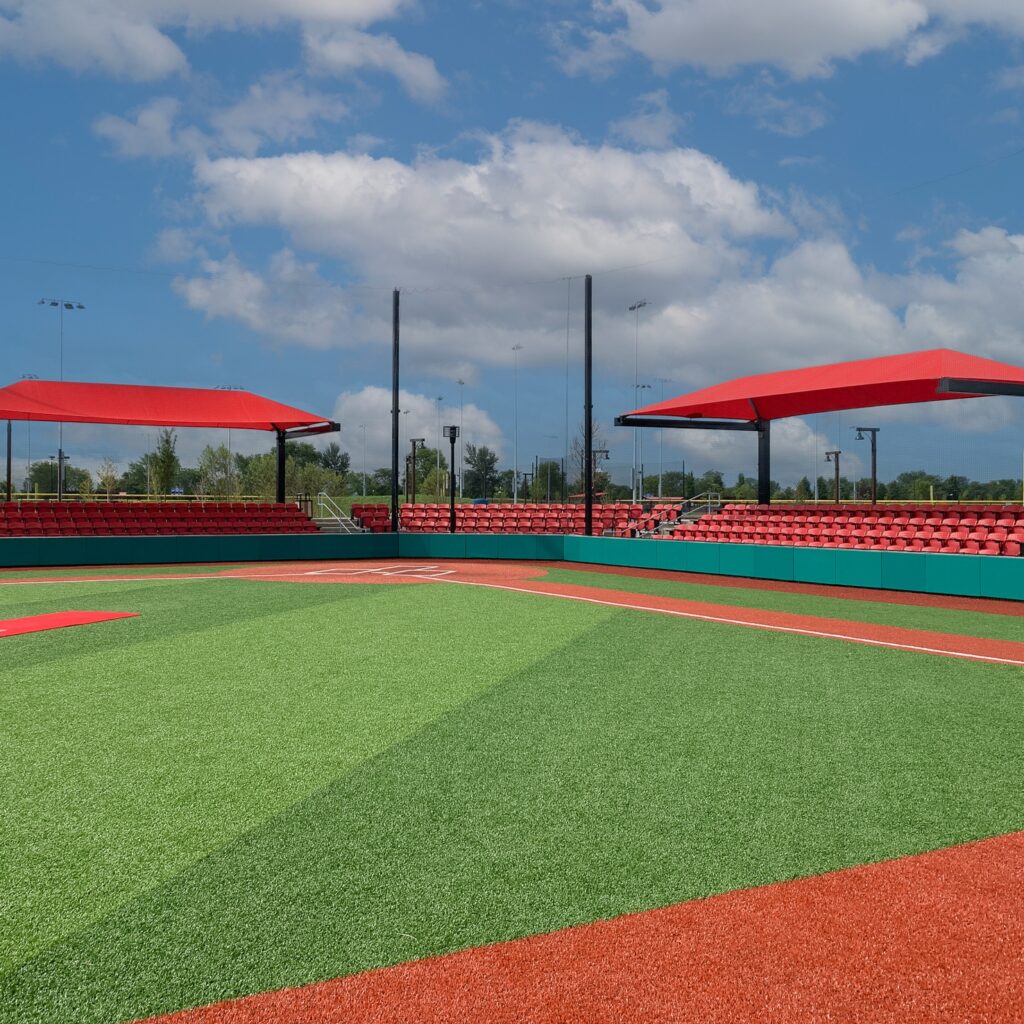


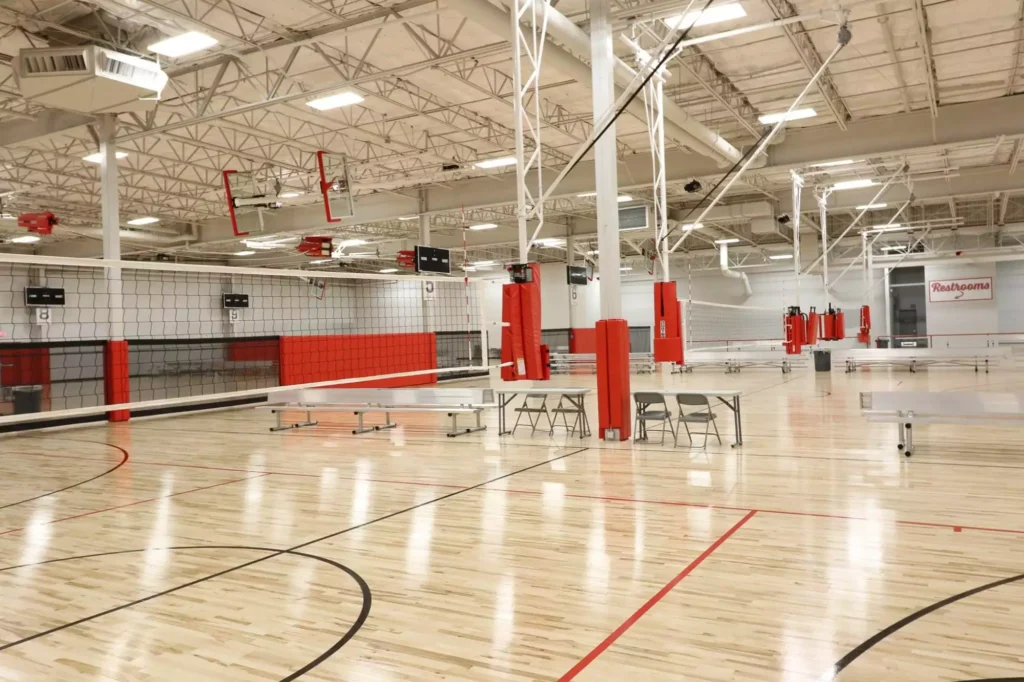
H2I Group partnered with MOA Architecture and Adolfson & Peterson Construction to design and install sections of a new high school, which is housed in a former middle school that was constructed in the 1950s. The school recognized the need for a new facility to serve its students’ evolving needs better. New Vista High School features a 76,000-square-foot building designed to accommodate approximately 350 students. From the beginning, H2I Group was involved in the project by assisting with the design and layout of the seating. We also provided detailed budgets to help manage costs and ensure the project stayed within budget. Overall, the project was a resounding success, with highlights of the building, including modern performance spaces, a state-of-the-art auditorium, and flexible outdoor learning environments. The new facility is also engineered for improved energy efficiency and reduced maintenance costs. classrooms, offices, student commons, and the cafeteria, while Phase II entailed a comprehensive building renovation that added field/outdoor spaces, a gym, additional classrooms, laboratories, and improvements for car flow and parking. For this project, H2I Group provided plastic laminate casework, millwork, solid surface countertops, fume hoods, epoxy countertops & sinks, metal lockers, gymnasium equipment, scoreboards, and installation. This project was a success, resulting in a charter school that provides world-class STEM education and unique elective courses in the arts, which allows students to foster creativity, ignite academic curiosity, and encourage students to explore their own identities and interests.
PRODUCTS & SERVICES
- Casework
- Millwork
- Lockers
- Fixed Audience Seating
- Telescoping Seating
RELATED PROJECTS
GET STARTED
LET’S TALK ABOUT YOUR
NEXT PROJECT
CONTACT US
FIND MORE ON THE BLOG
July 14, 2026
How to Design a Lab: What to Know
Designing a lab is about more than choosing benches, equipment, and finishes. A well-designed laboratory supports the people who use it every day. It improves workflow, helps protect users, supports compliance, and gives the facility room to adapt as needs change.
Read MoreJuly 2, 2026
School Gym Bleachers: Choosing the Right Seating for Your Facility
Selecting the right bleachers is essential for ensuring the comfort, safety, and overall experience of both participants and spectators. At H2I Group, we understand the importance of choosing the right seating solutions for school gymnasiums.
Read More