University High School California Street Campus

solution

Athletic, Laboratory

Market

K-12 Education

location

San Francisco, California

PARTNERS

Leddy Maytum Stacy ARCHITECTS, Truebeck Construction

ABOUT THE PROJECT

University High School’s California Street campus is the school’s first ground-up project in more than 40 years. The project is a 48,000-square-foot facility in San Francisco’s Pacific Heights neighborhood that brings science and athletics into one building. H2I Group’s scope covered both programs. The all-electric building is targeting Net Zero Energy and LEED Platinum certification.

Awards: 2026 AIA California Design Award (Merit); 2026 ENR California Best Projects, Award of Merit – K-12 Education

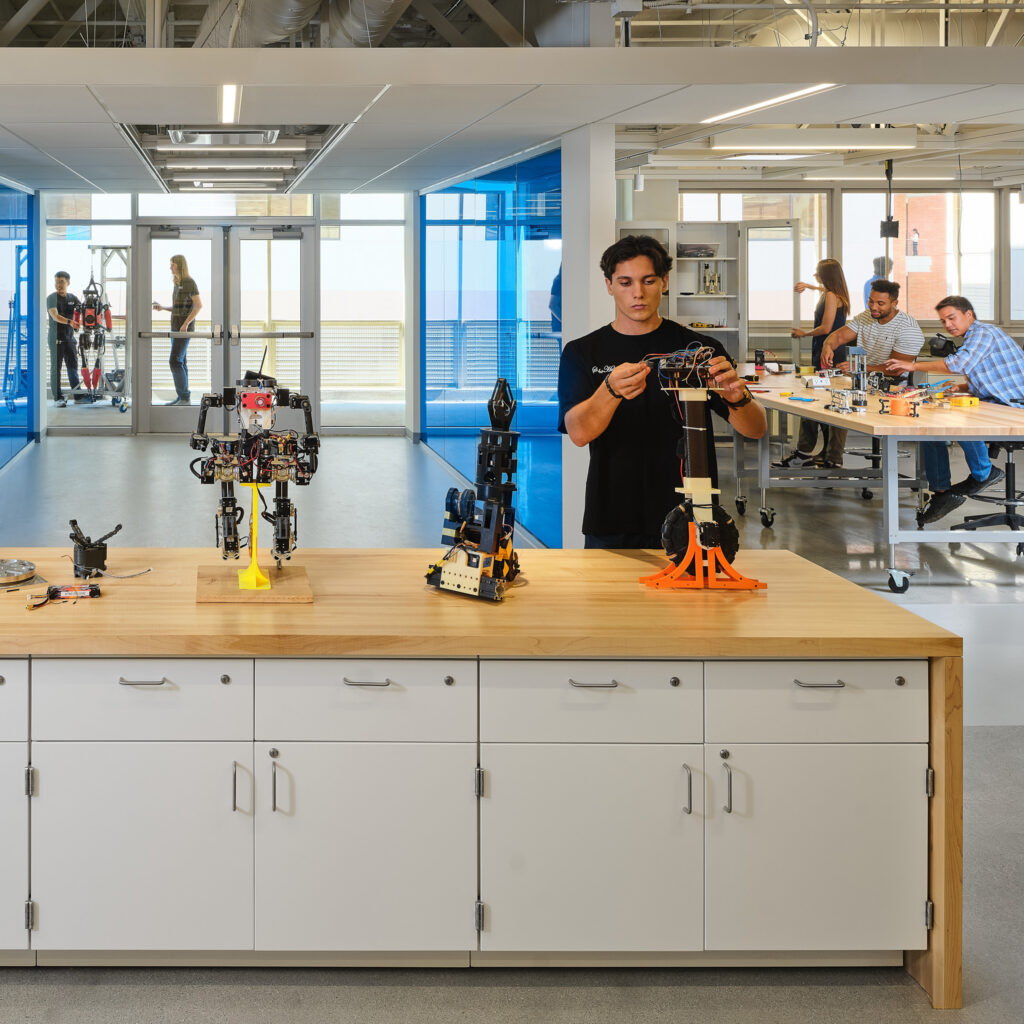
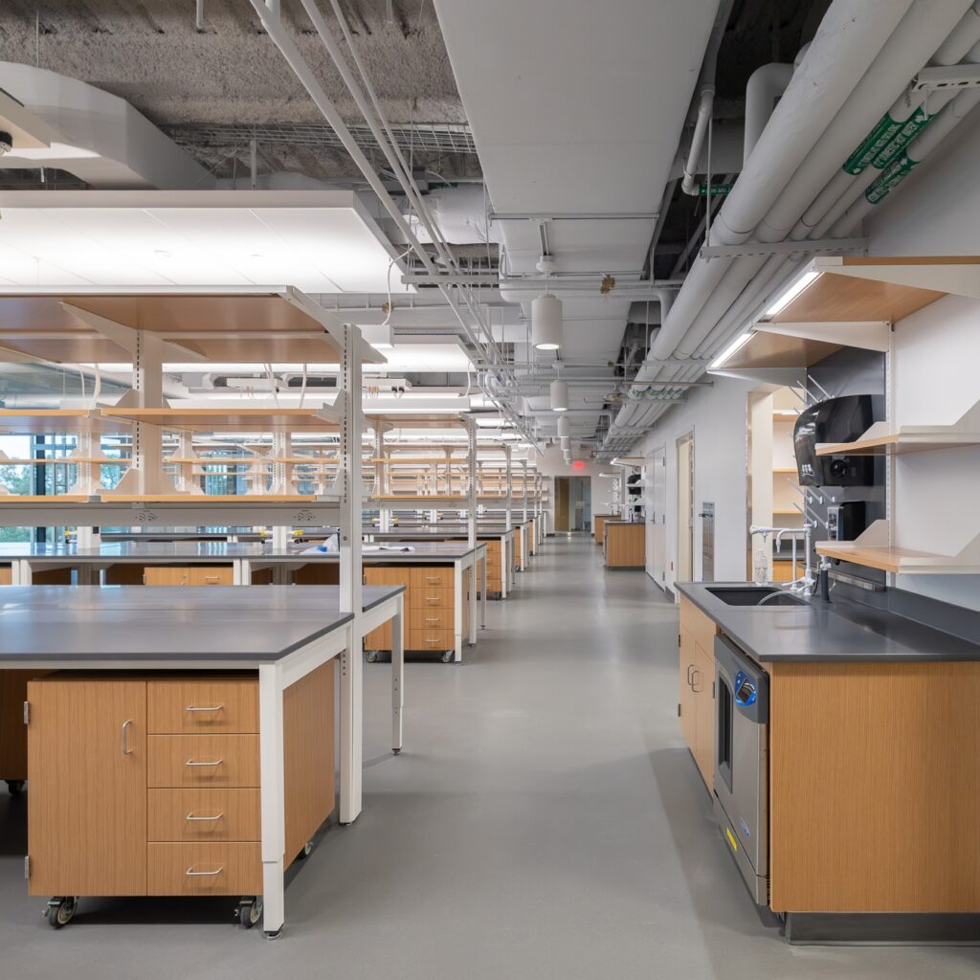
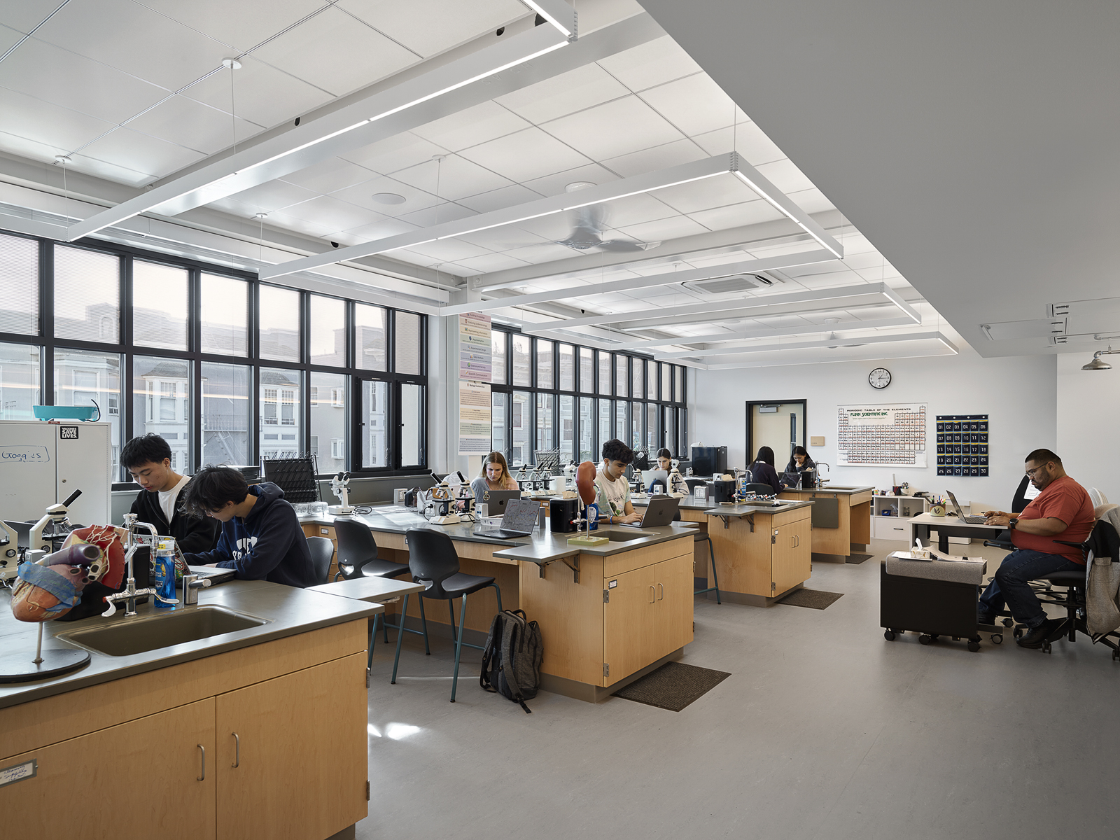
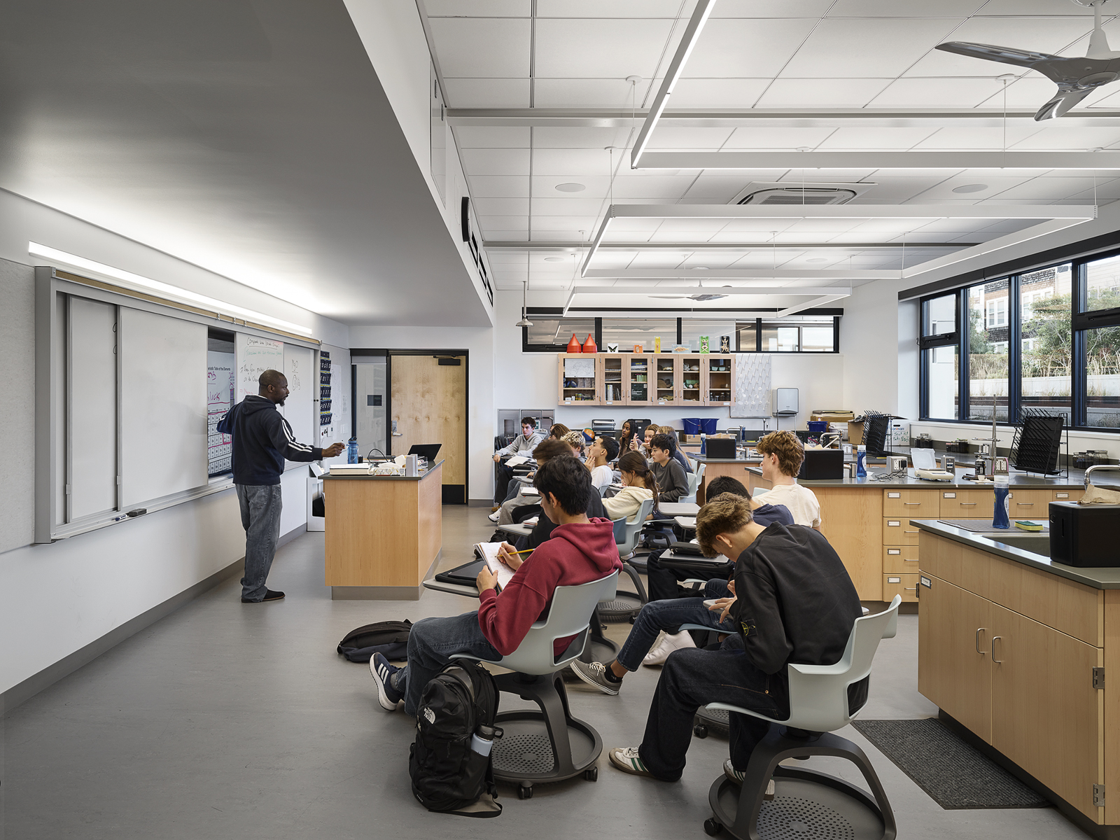
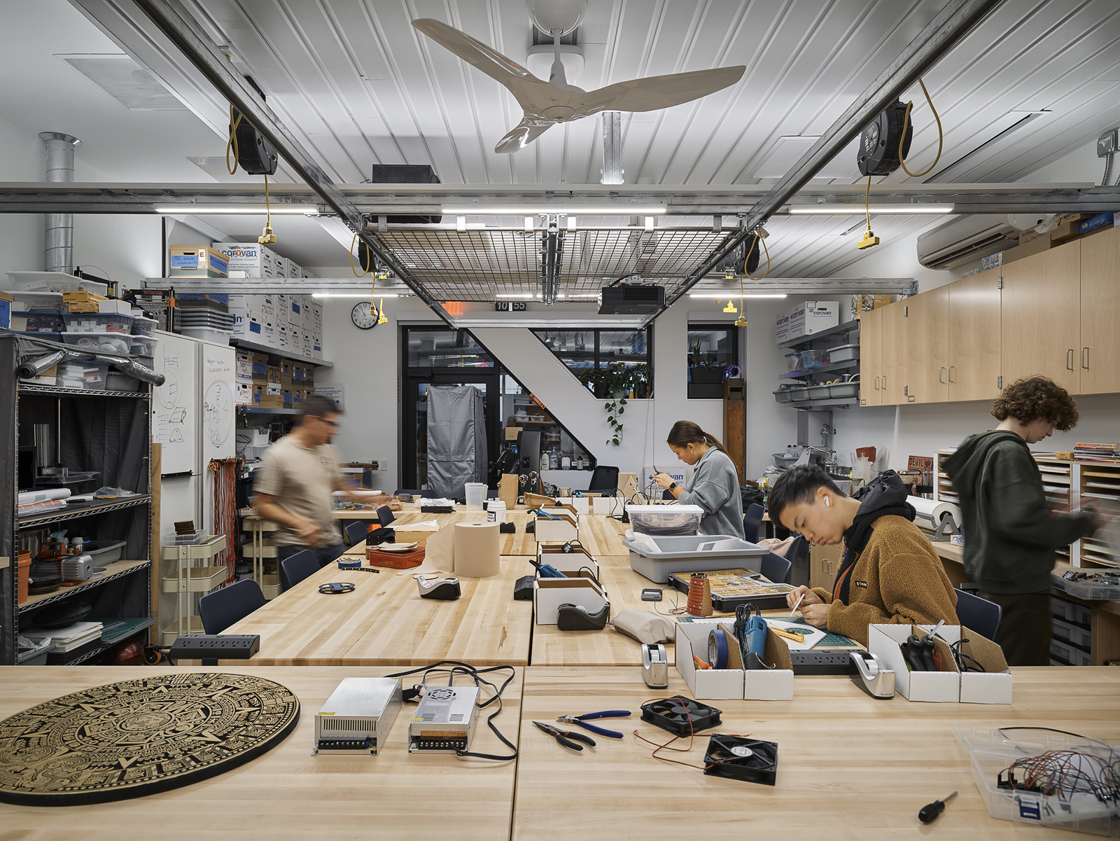
Science labs: In the STEM classrooms and U-Labs, H2I Group provided and installed custom wood laboratory casework with epoxy and butcher block tops, fume hoods, snorkels, flammable and corrosive safety cabinets, metal lab tables, and overhead ceiling grid systems with custom mesh panels, along with additional equipment and accessories listed below. The ceiling grid systems had to fit within a tight space between the ceiling and metal deck, so our team coordinated closely with electrical and plumbing rough-in. Our casework partner’s chain-of-custody certification and EPA TSCA Title VI and CARB compliance also supported the building’s LEED Platinum goal.

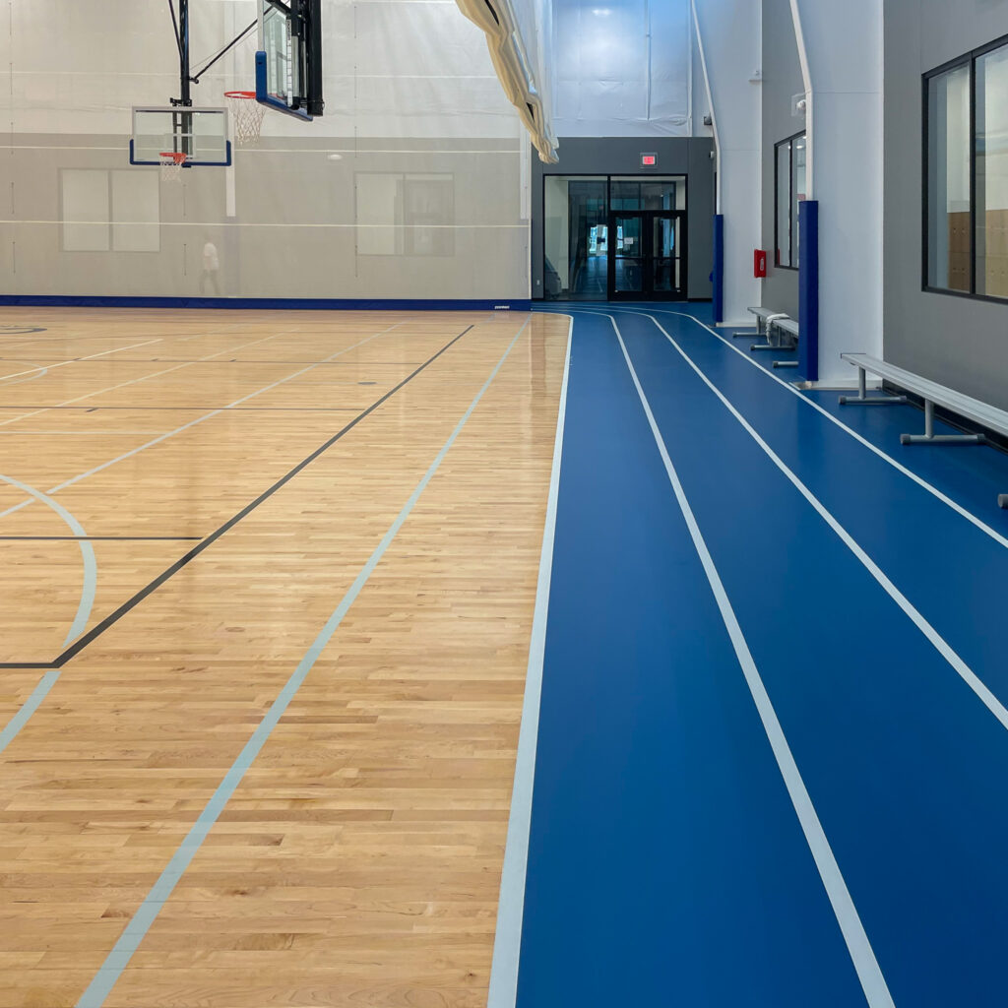
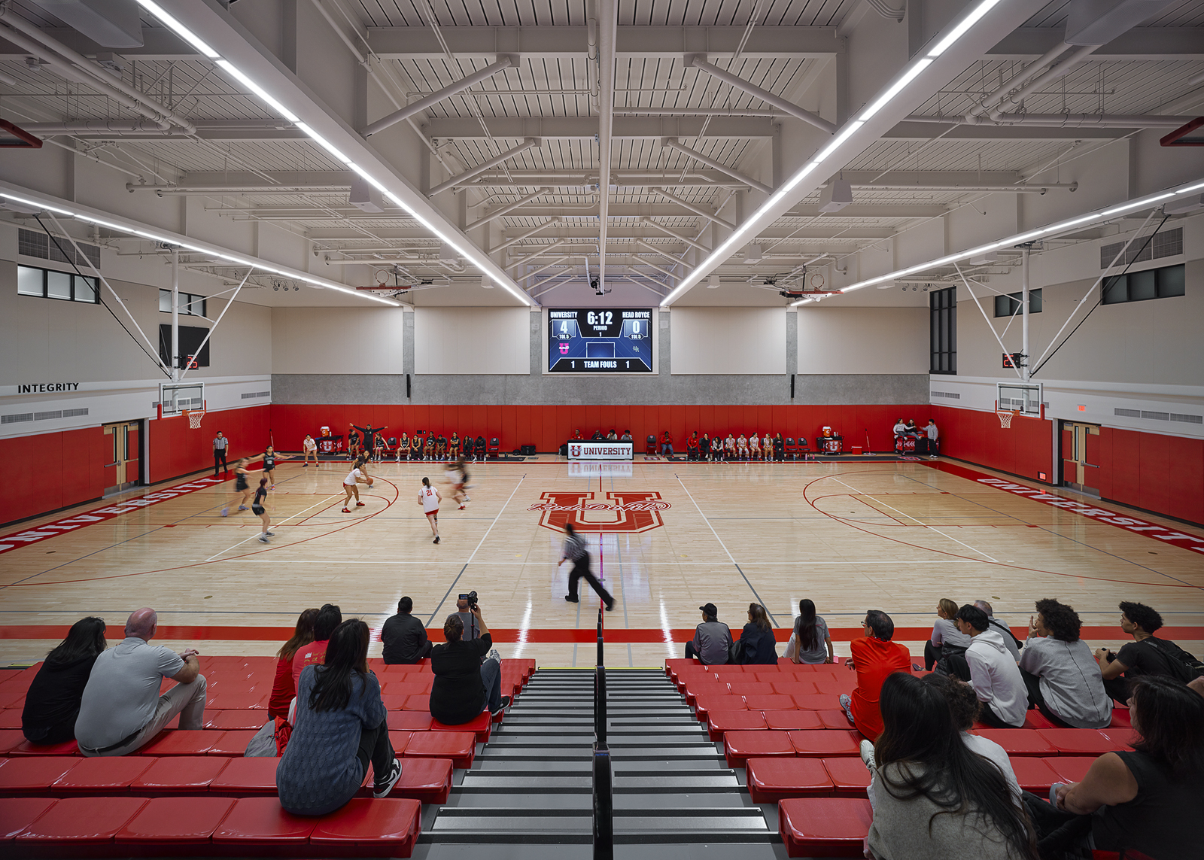
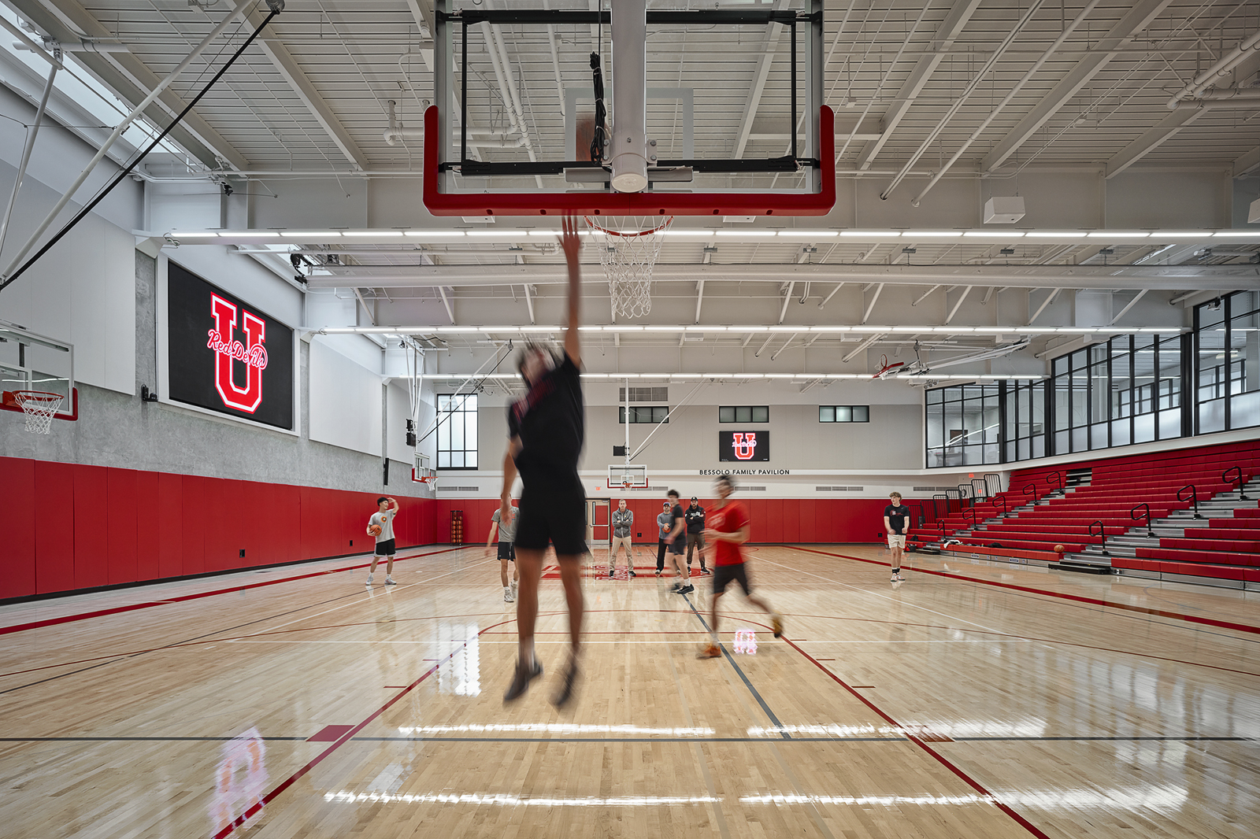
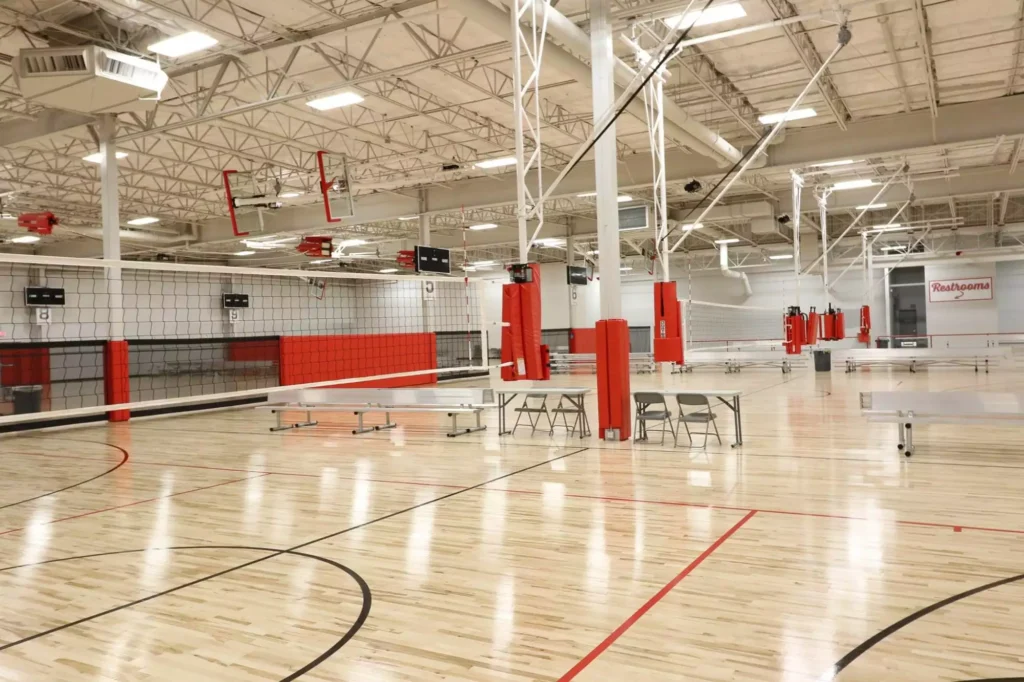
Gymnasium: In the gym, we provided six ceiling-suspended basketball goals, a mid roll divider curtain, and Draper’s EZ Pad 3.0 gym operating system, along with volleyball and badminton equipment, Daktronics scoreboards, shot clocks, and a video board, custom wall padding, and custom-graphic bleacher end curtains.

The gym sits below street level, directly above a basement, so every volleyball and badminton floor sleeve was laid out precisely to avoid penetrating the structure below. We worked with the MEP trades to keep equipment attachment points and swing zones clear, meeting clearances the architect verified by laser at closeout. Wall pad joints were aligned with the acoustical panel joints above.

Built on a tight urban site: Located in a dense residential neighborhood, the project required detailed planning for every delivery. Lab casework was palletized at the factory for hoisting to the upper floors, gym equipment was hoisted down from street level, and unloads were coordinated with the GC around partial street closures.

PRODUCTS & SERVICES

RELATED PROJECTS

To see what else we can do for your facility, check out some of the related projects we’ve recently completed below.

GET STARTED

LET’S TALK ABOUT YOUR
NEXT PROJECT

Whether you’re renovating a lab, building a new athletic facility, or looking for the best products to enhance your space, we can’t wait to help bring your vision to life.

CONTACT US

By submitting this form, you agree to receive communications from H2I Group about our products and services.

FIND MORE ON THE BLOG

From the latest trends and upcoming events to company updates, you can find it all and more on our blog.
H2I Group uses uses cookies and similar technologies as strictly necessary to make our site work. We and our partners would also like to set additional cookies to analyze your use of our site, to personalize and enhance your visit to our site and to show you more relevant content and advertising. For more information, please read our Privacy Statement.